University project / Building construction
Study Space
Between Pages & Spaces
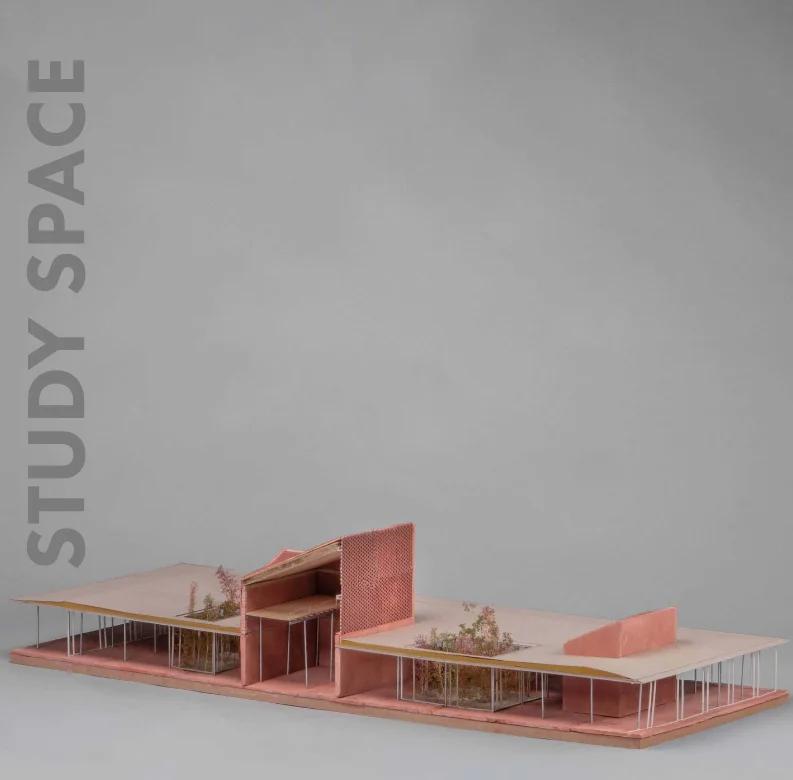
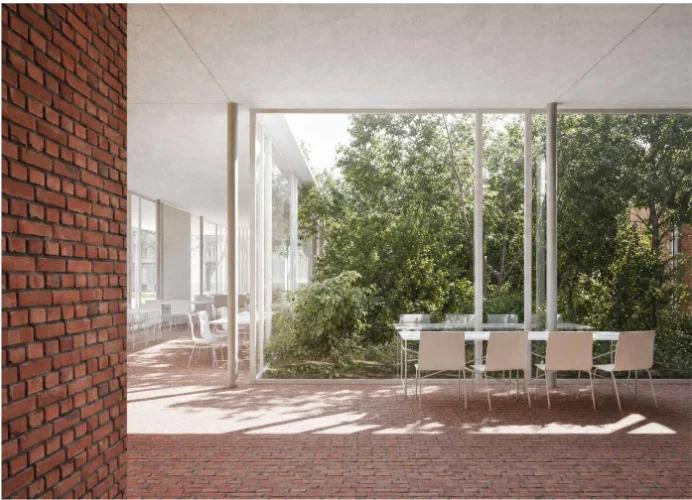
2026Heavy brick volumes and a delicate steel structure frame a fluid landscape for learning. Daylit courtyards, acoustic zones and an intuitive grid bring collaborative hubs and quiet places of retreat into one continuous space.
The space in between
The solid volumes contain the functional cores: a double-height book collection, quiet retreats, seminar rooms and services. Between them, the open study space becomes the project’s social heart.
Inspired by Herman Hertzberger’s idea that the space we need is the space in between, circulation is treated as a place to meet, pause and learn.